The Process
A journey in five acts
From the first idea to handing over the keys: every phase is planned, controlled and guaranteed.
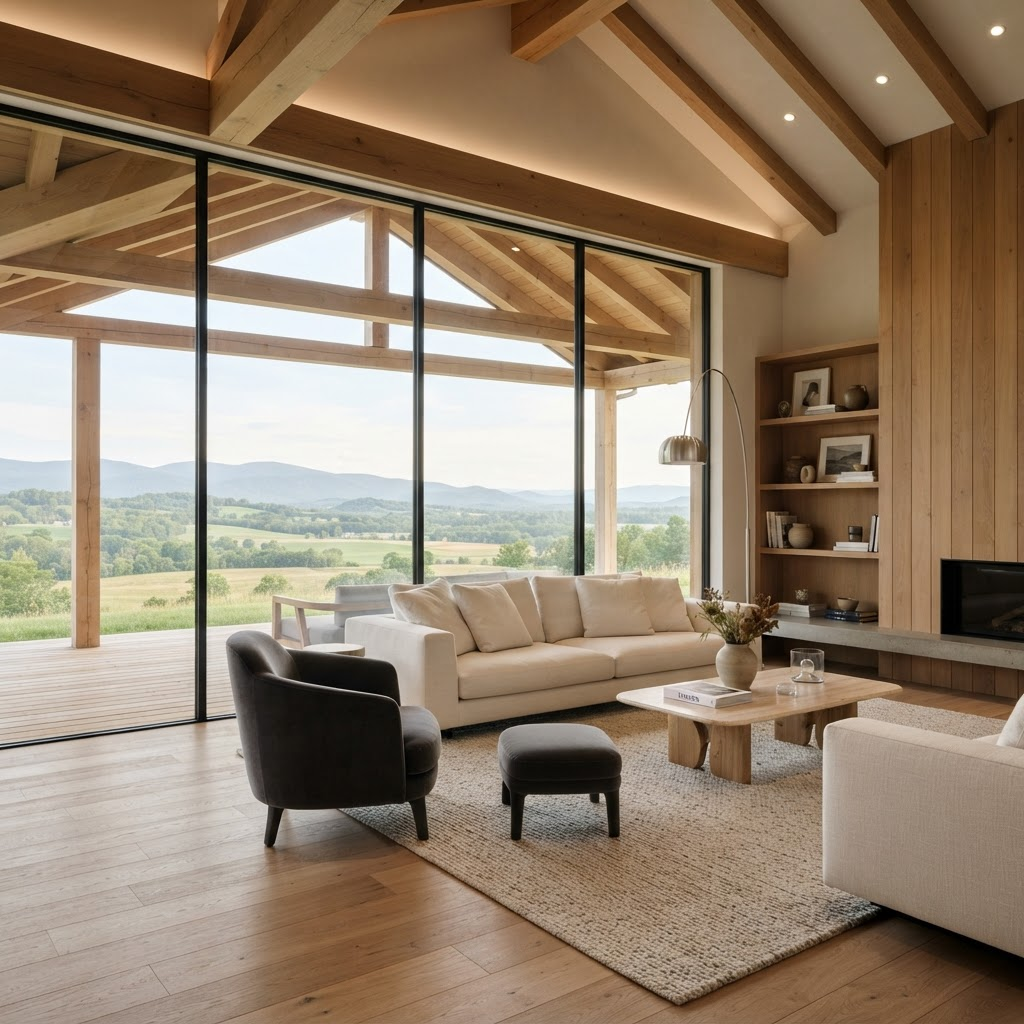 012–4 weeks
Design
The project begins with listening. We analyse the site, your living needs and desired style to develop a tailor-made architectural concept. Every choice — from volumes to finishes — is shared step by step.
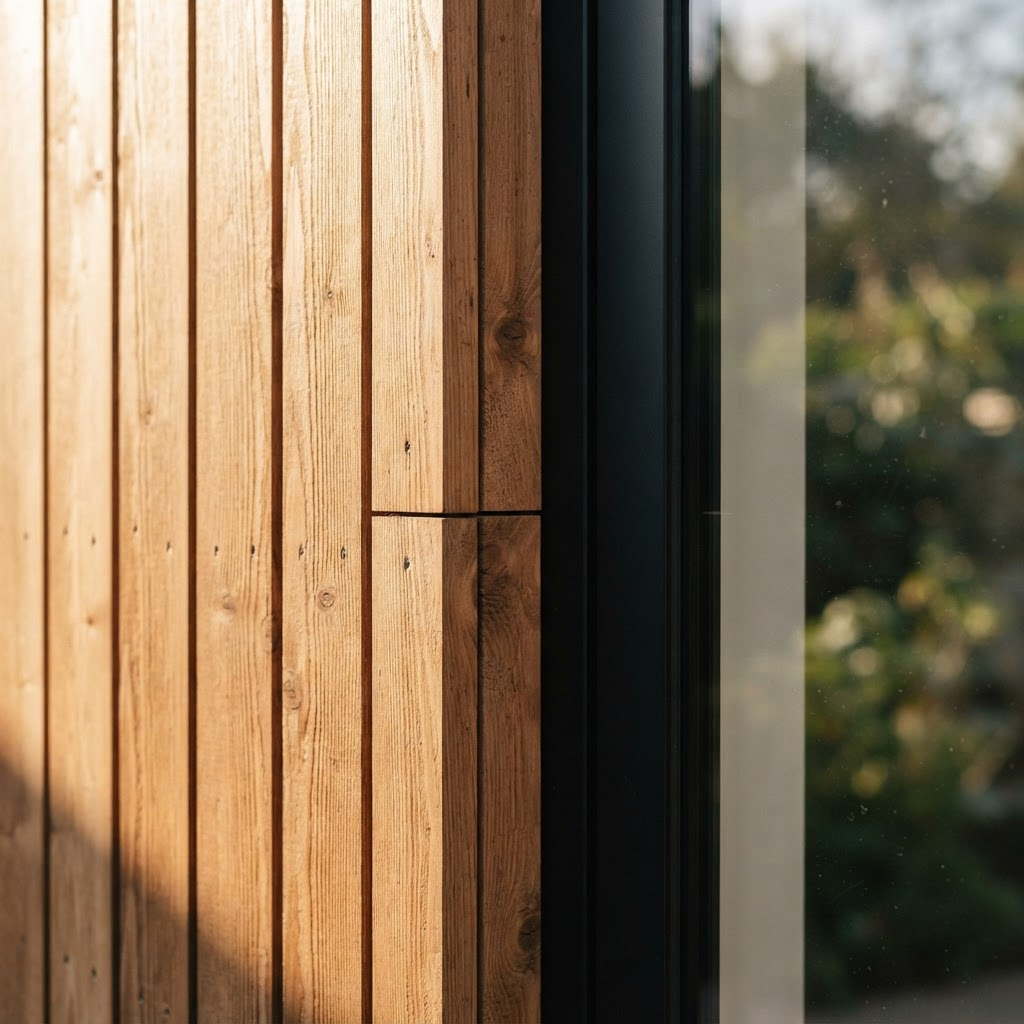 022–3 weeks
Engineering
Our engineers develop the structural calculations, energy report and executive drawings. Production begins only after the client's written review and approval.
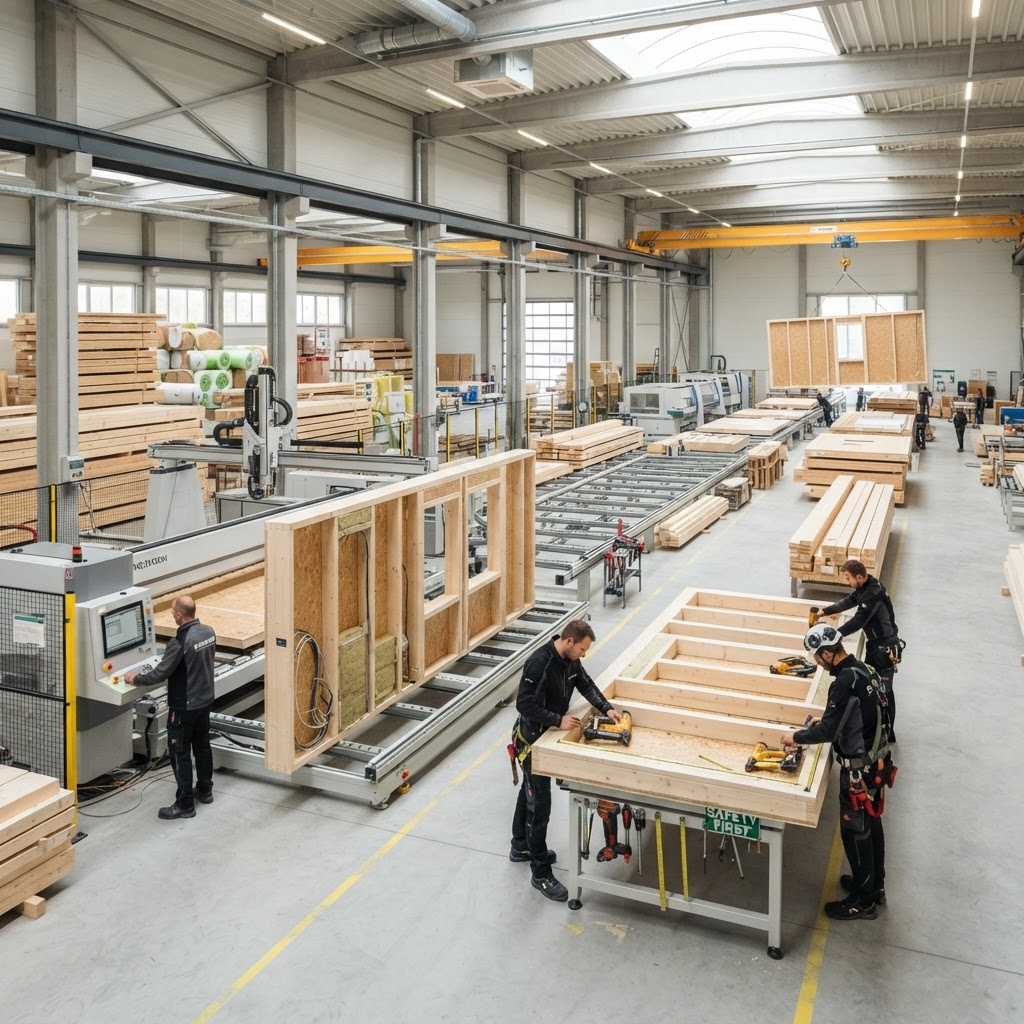 034–6 weeks
Production
In the factory, automated machinery manufactures walls, floors and roof to millimetre precision. Every element is individually checked: spruce frame, rock wool insulation, OSB/3 panels and vapour barriers.
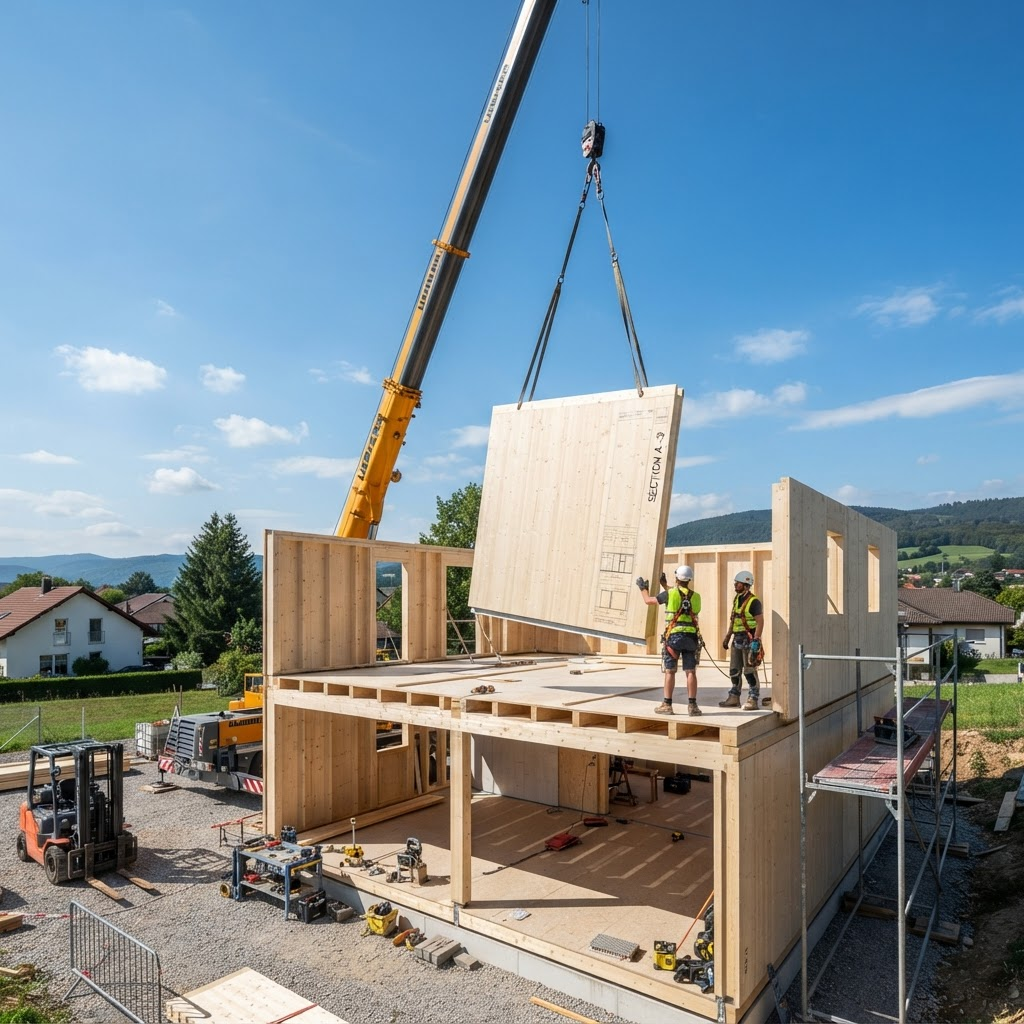 041–2 days
Transportation
Logistics are planned to the smallest detail. All elements travel protected by road and arrive on site according to the agreed schedule.
 053–10 days
Assembly
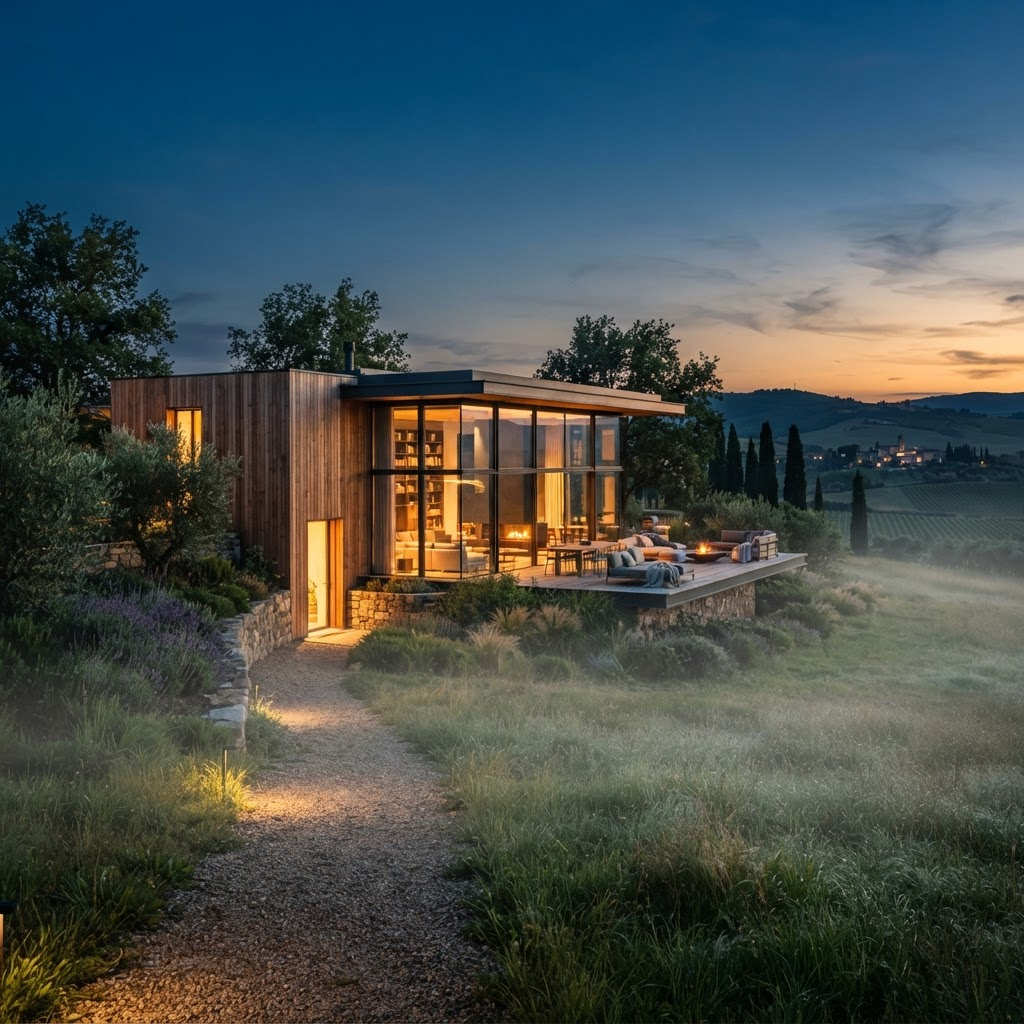
Our professional team assembles the structure on site: walls, floors, roof, windows and first-fix systems. Installer accommodation costs are covered by us.
Payment terms
Deposit on contract signing
On completion of production
On delivery to site
Balance on completed assembly
Guarantees and certifications
- Professional liability insurance
- Ten-year post-completion structural defects policy
- ISO 9001:2015 certification
- ISO 45001:2018 certification
- Certificate of conformity
- Energy report (ex Legge 10)
- Systems declaration of conformity