Speed
Production, transport and assembly completed within 40 working days of drawing approval.
Dimora Elite — Modular timber architecture
Every building is born in our factory to millimetre tolerances and reaches site already resolved. A4 energy class, timber structure, five real developments underway across Italy.
The traditional site
is slow, dirty, uncertain.
So we moved it
into the factory.
Walls, floors and roofs are produced under cover, measured to the millimetre and checked one by one. All that is left on site is assembly: a handful of days, no improvisation, no surprises on the invoice.
This is not a matter of taste. It is a matter of physics, time and money.
0+
Years of experience
0+
Projects completed
0%
Client satisfaction
0d
From production to delivery
Not concepts. Projects in development today across Italy: waterfront, coastal living, healthcare and premium residential.
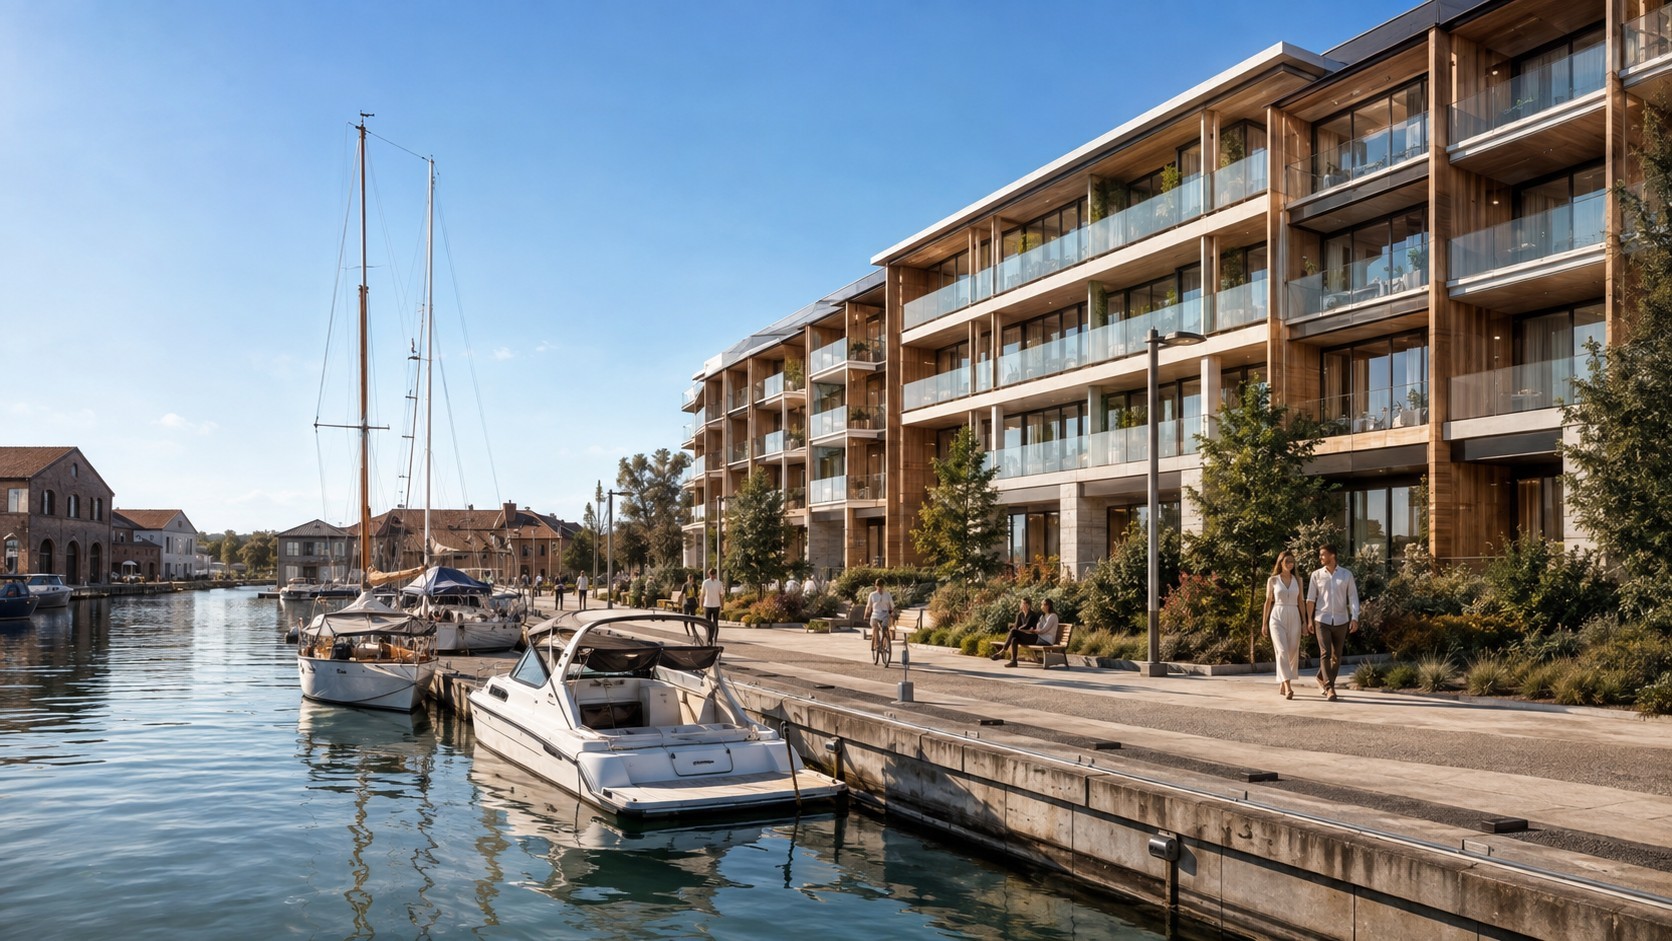
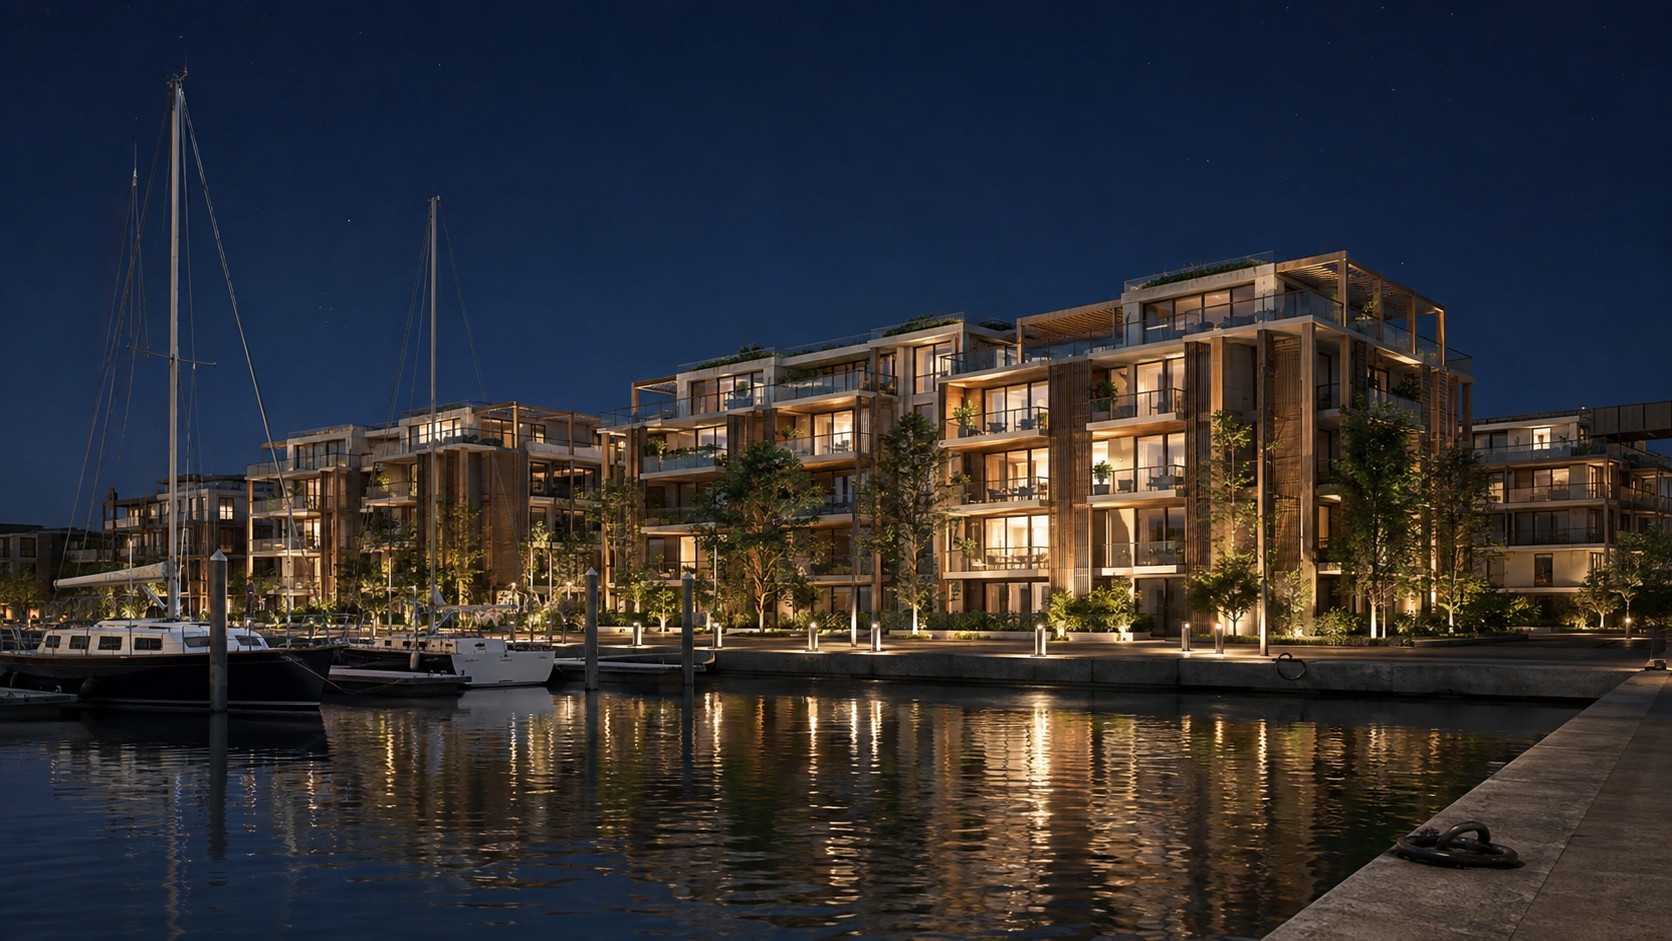
Ravenna — Darsena
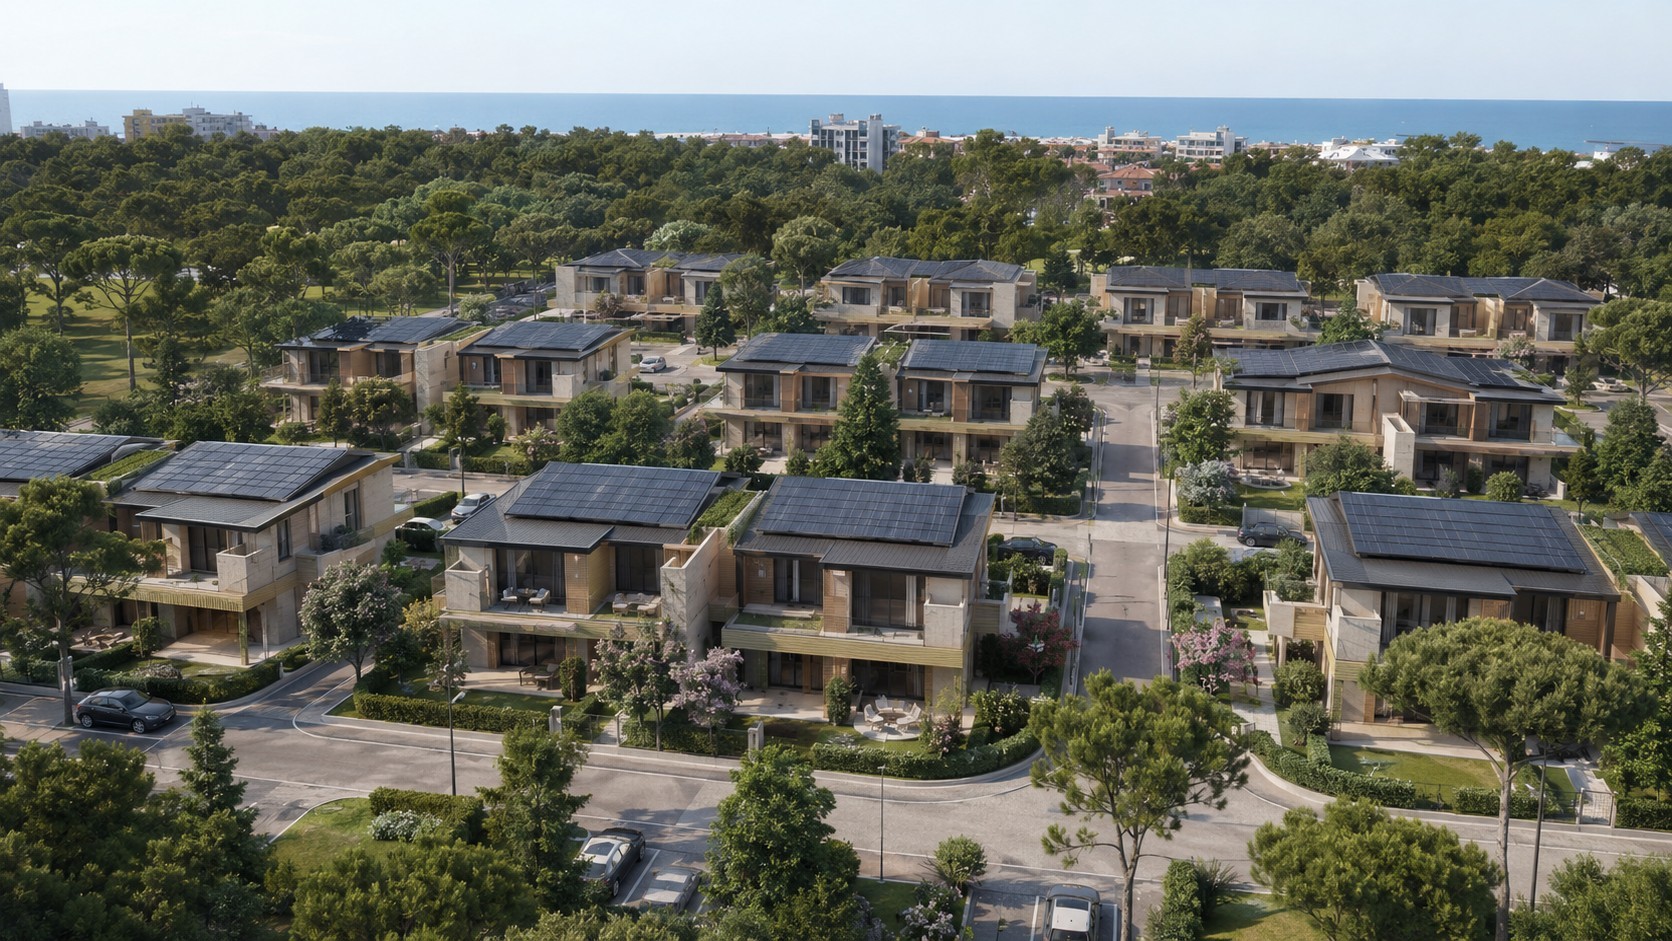
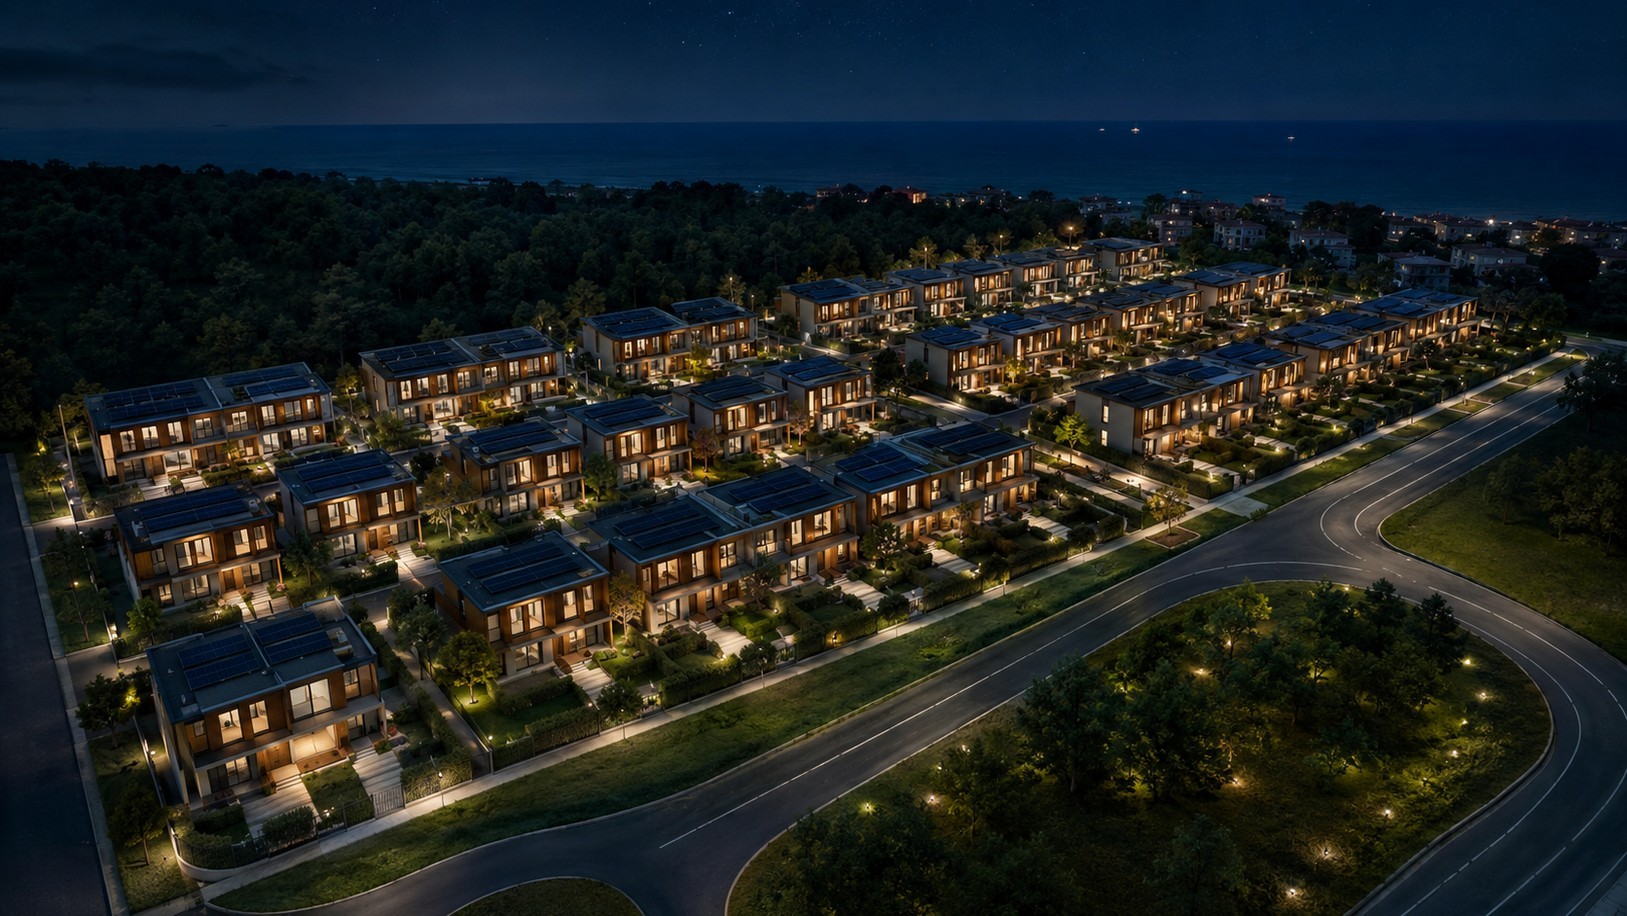
Ravenna — Adriatic Coast
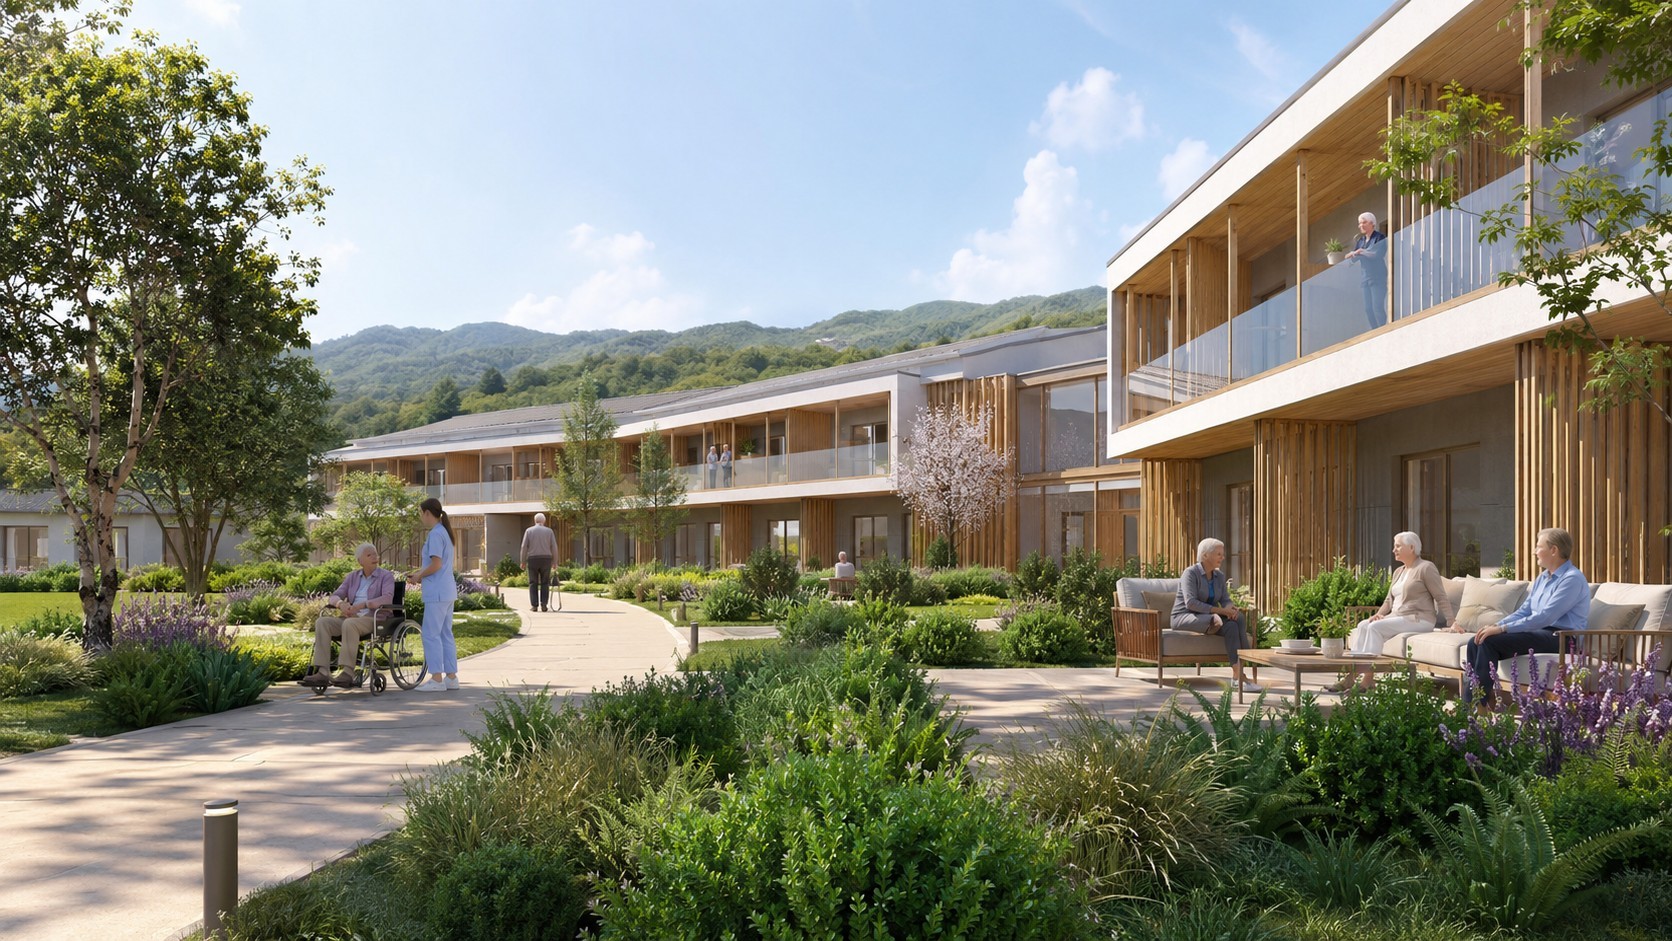
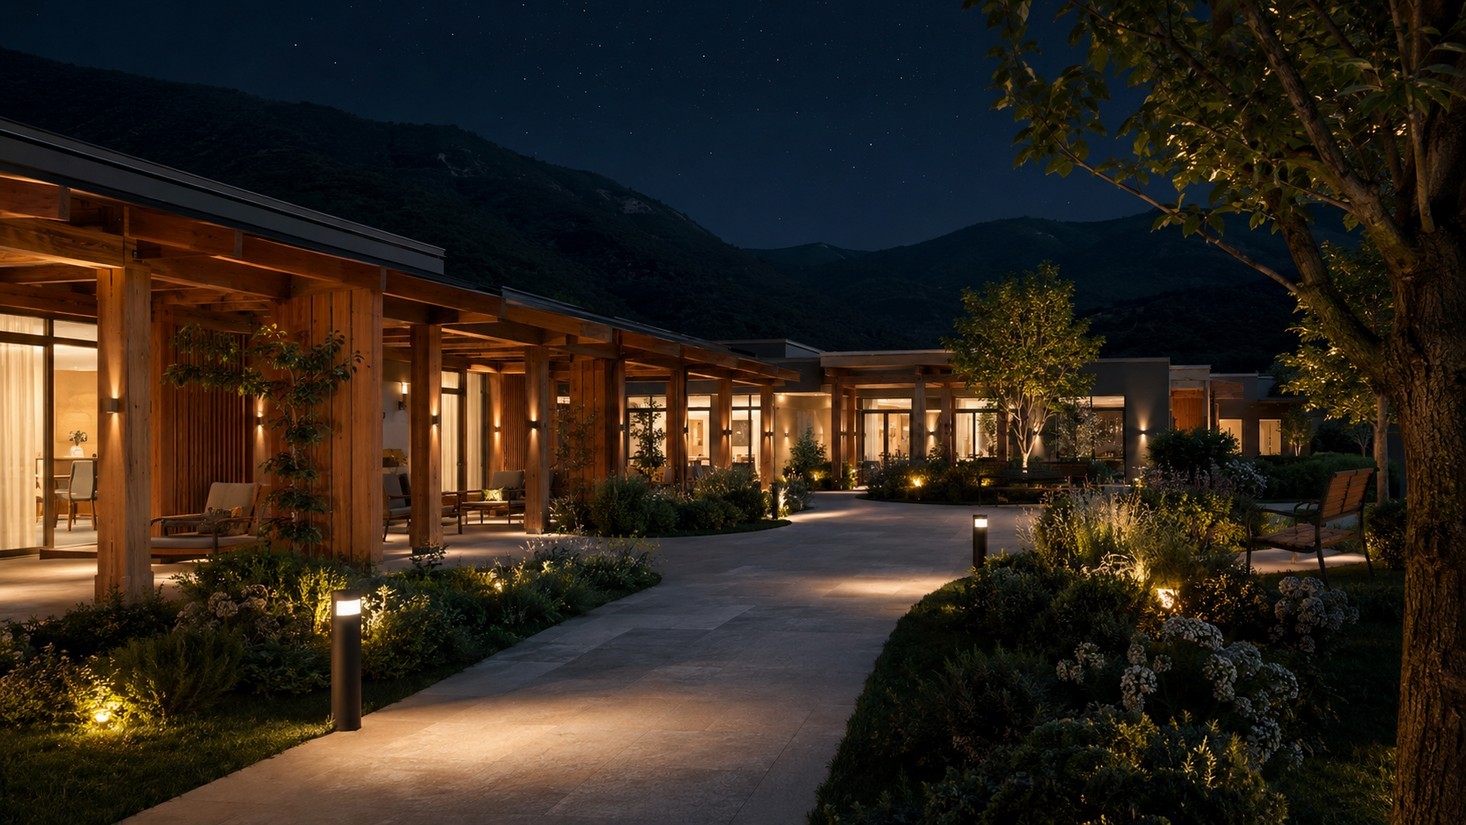
Contigliano (RI)
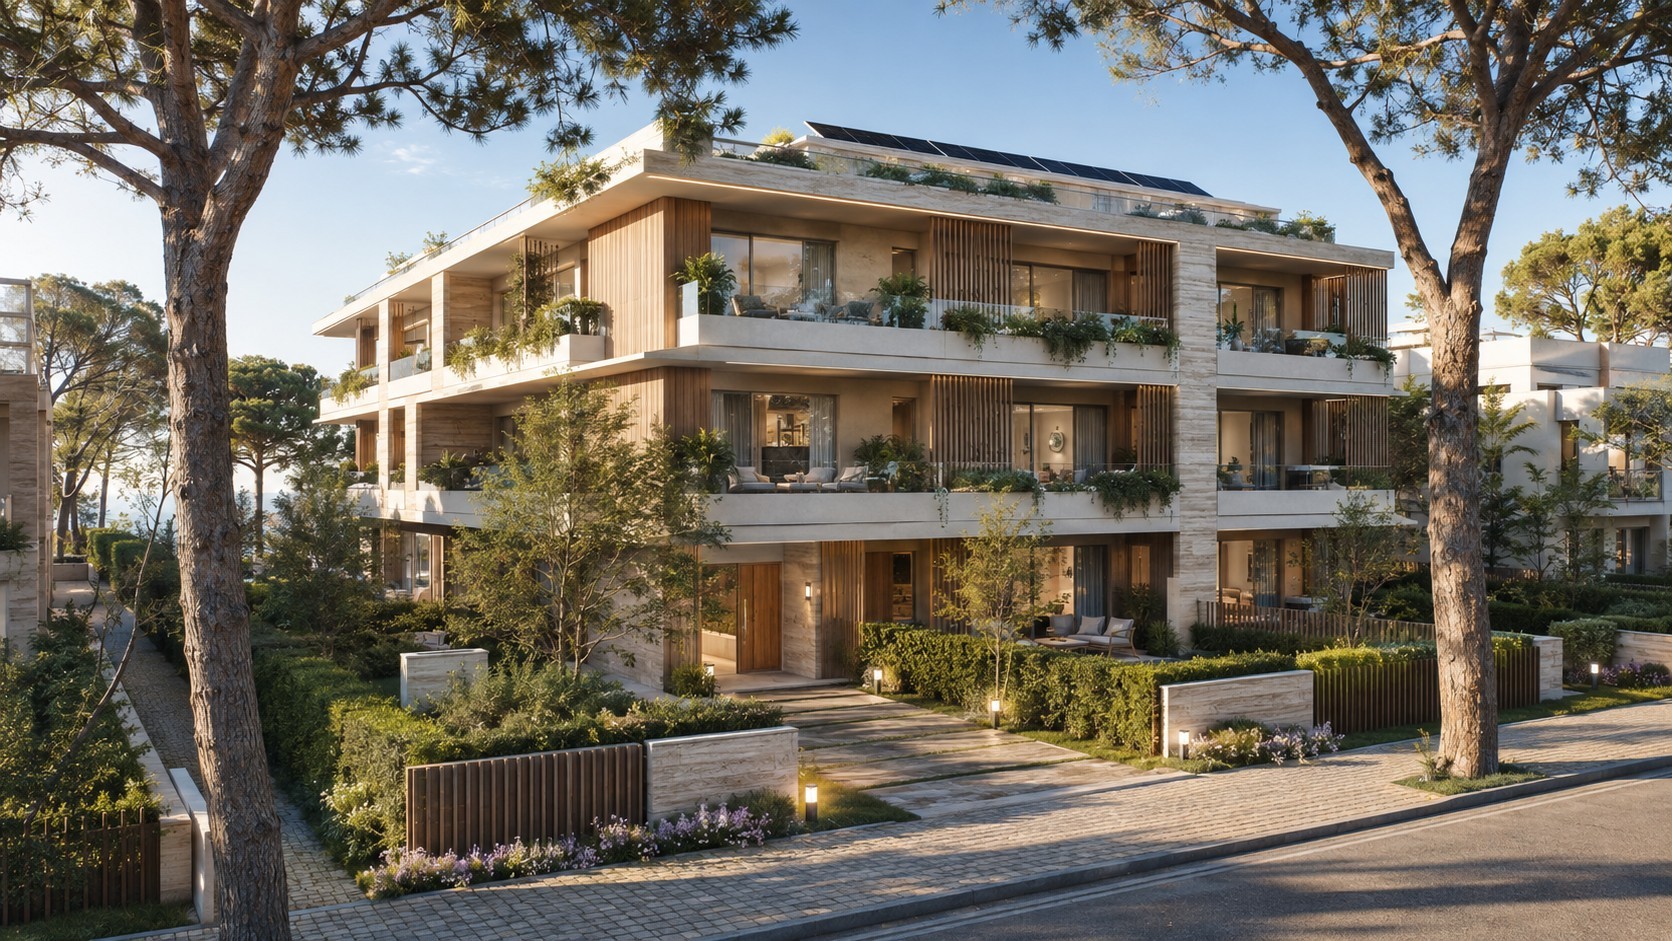
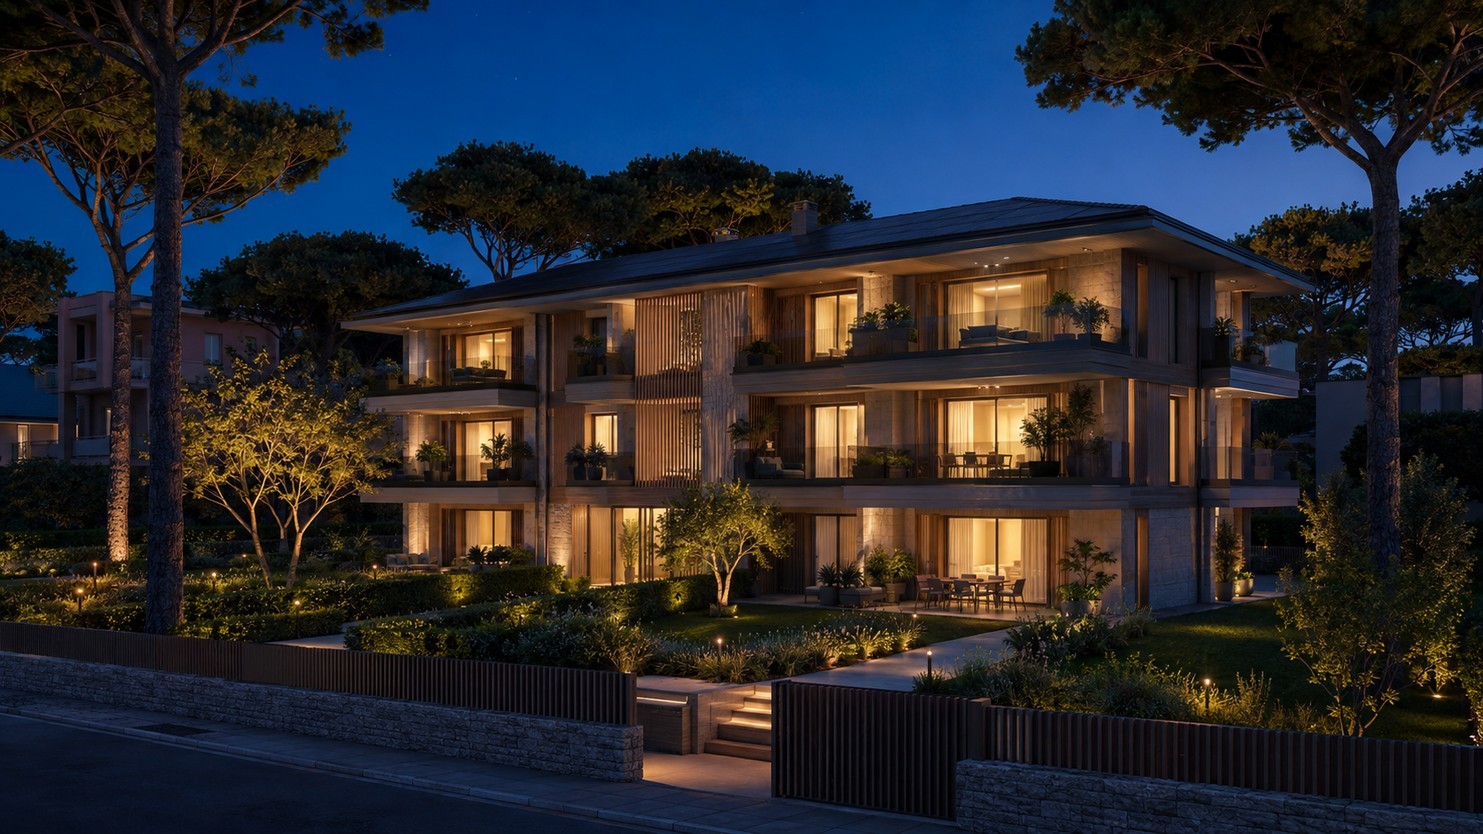
VII Traversa, Milano Marittima (RA)
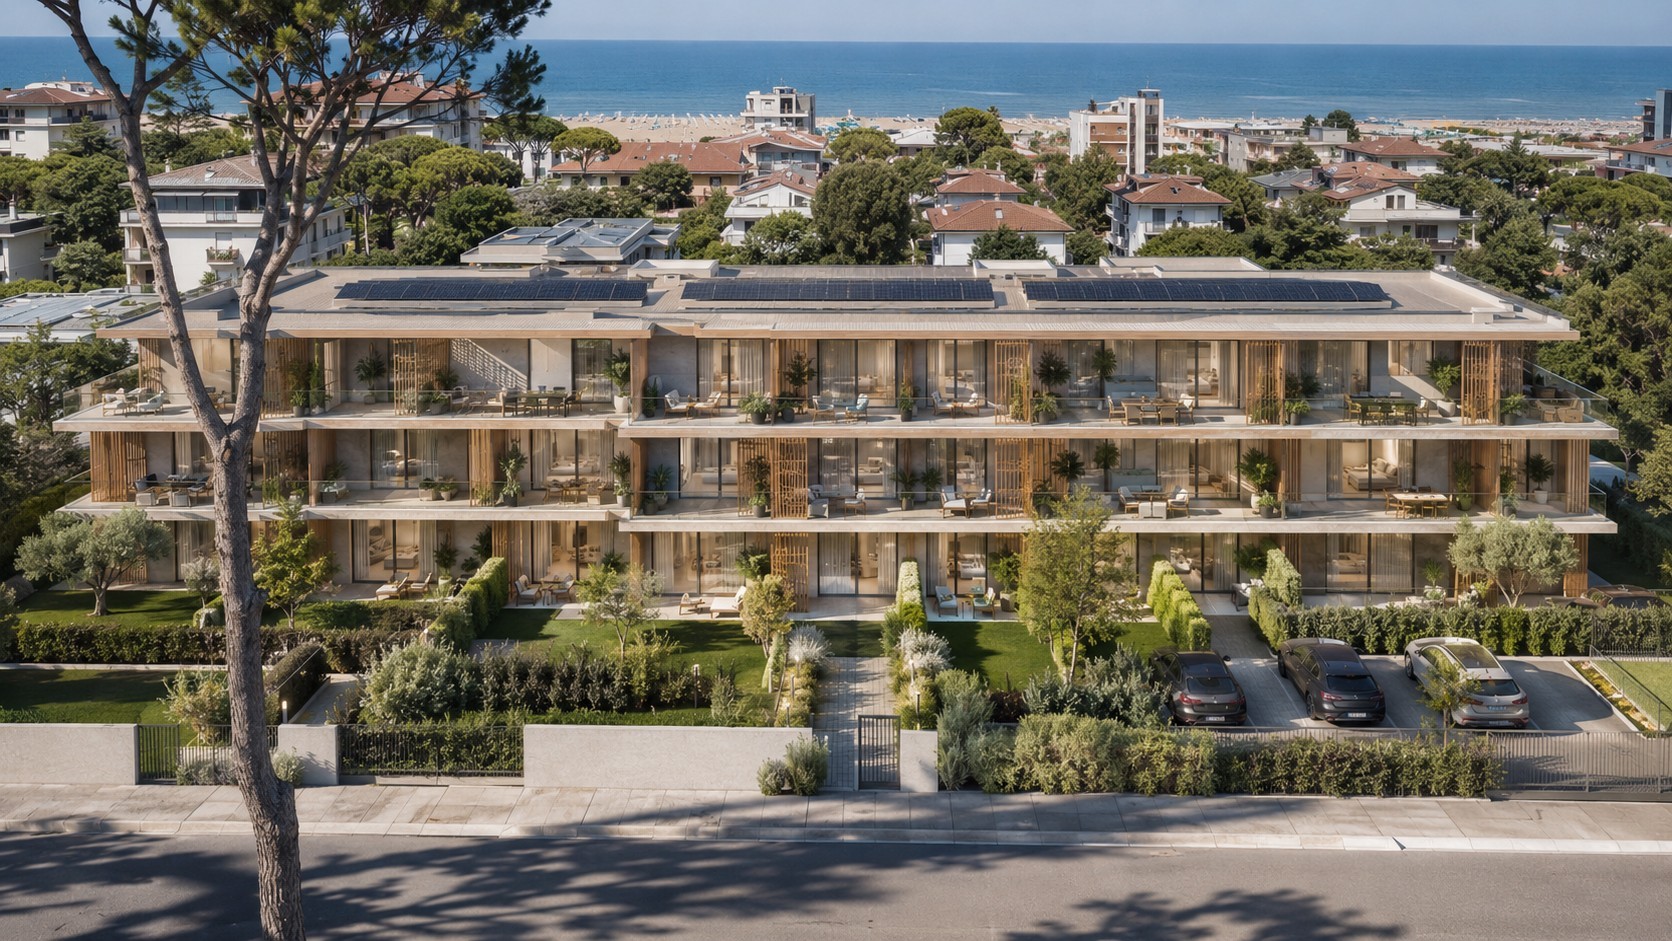
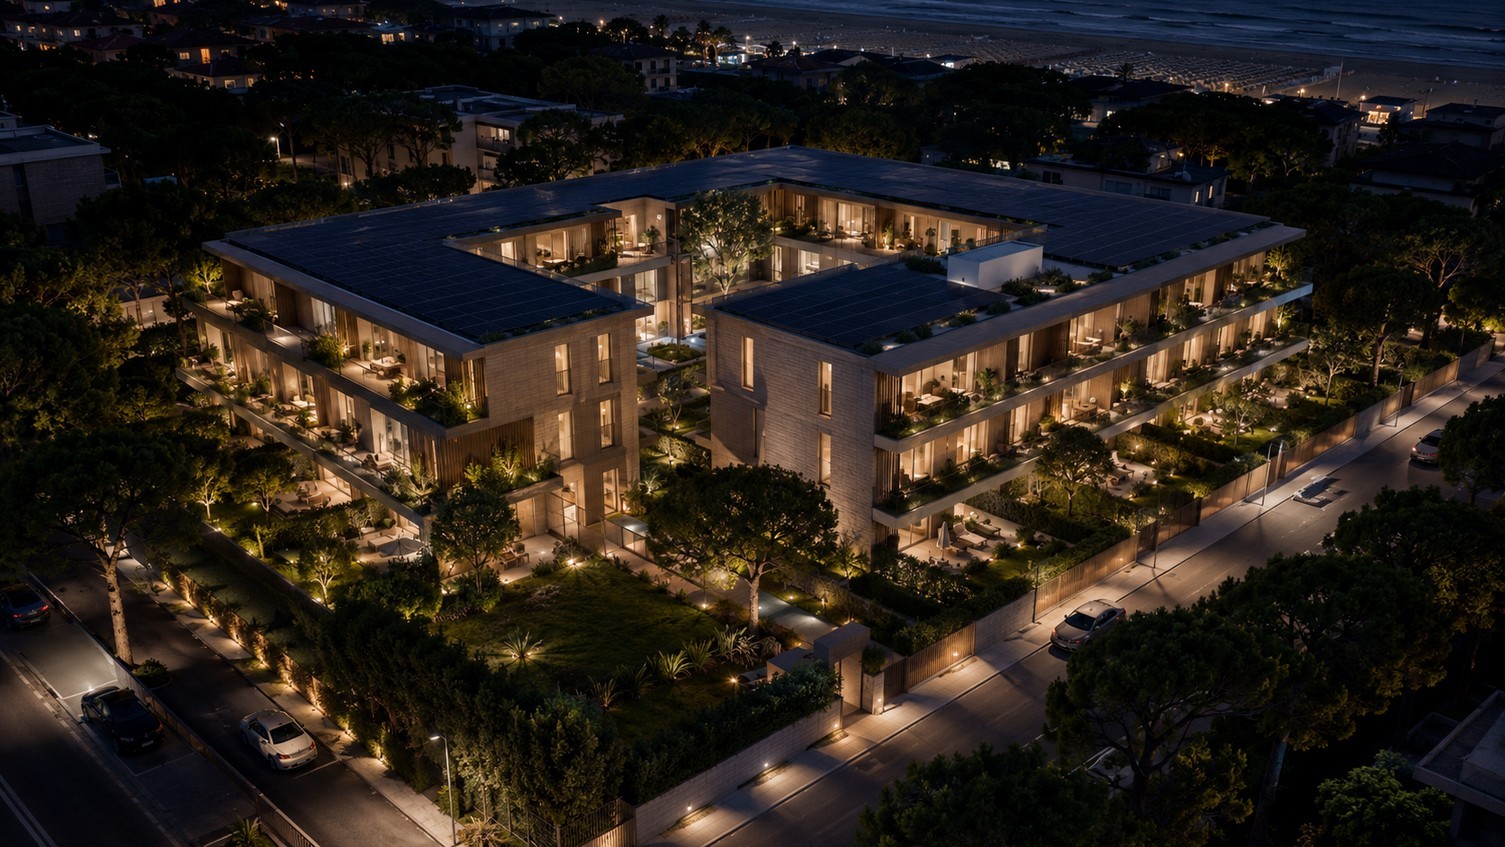
V.le Abruzzi / V.le Mezzanotte, Milano Marittima
Production, transport and assembly completed within 40 working days of drawing approval.
CNC machinery works the timber to millimetre tolerances that a building site simply cannot hold.
An envelope with U = 0.16 W/m²K and 12.7-hour thermal lag: comfort in every season, minimal consumption.
Structural timber stores CO₂ for the entire life of the building instead of emitting it in production.
A dry site, certified natural materials and no residual moisture trapped inside the walls.
Quantities fixed in design and cost fixed at contract: no surprise variations halfway through.
AI Market Intelligence
The analysis platform reserved for partners and investors.
2–4 weeks
We analyse the site, your needs and your style. The architectural concept is tailor-made and shared step by step.
2–3 weeks
Structural calculations, energy report and executive drawings. Production starts only after your written approval.
4–6 weeks
In the factory, walls, floors and roof take shape with automated machinery and quality control on every element.
1–2 days
Logistics planned in detail: elements travel protected and arrive exactly on the agreed schedule.
3–10 days
Our team assembles structure, envelope, windows and first-fix systems. The building closes in a matter of days.
The same specification on every project, from a single residence to a 54-unit development.
Guarantees and certifications
A tailor-made design, a clear quote, and a delivery date that actually holds.
or call +39 352 043 0520