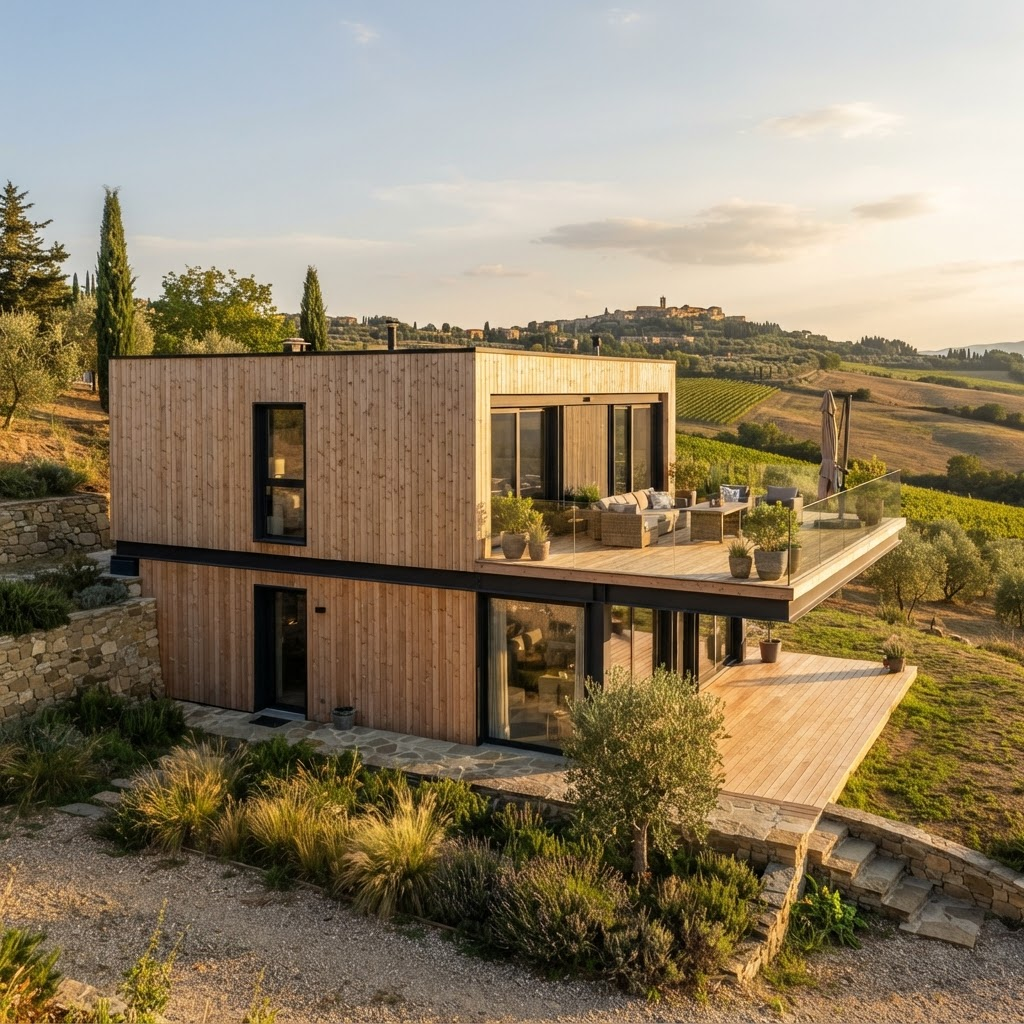
- Floor area
- 165 m²
- Bedrooms
- 4
- Bathrooms
- 3
- Floors
- 2
- Energy class
- A4
- Assembly time
- 5–8 days
Overview
Terra develops living vertically with a cantilevered upper floor that creates shade and shelter. The natural timber facade with black window frames pays homage to the Italian hillside landscape: rooted in the earth, open to the sky.
Indicative price from€280,000
- 2.5 m cantilevered upper floor
- First-floor timber terrace
- Double-height entrance
- Independent ground-floor study
3D Model
Explore the house in 3D
3D…
Drag to rotate, scroll to zoom
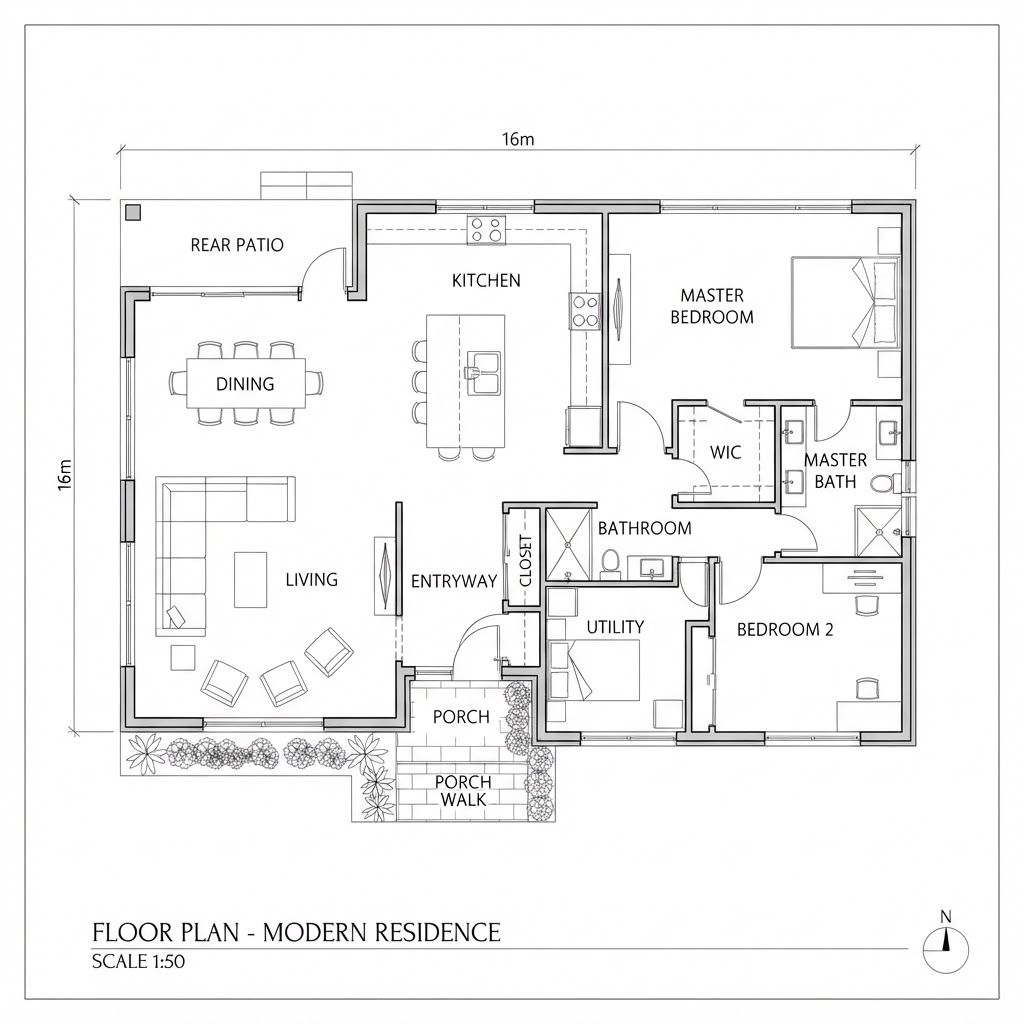
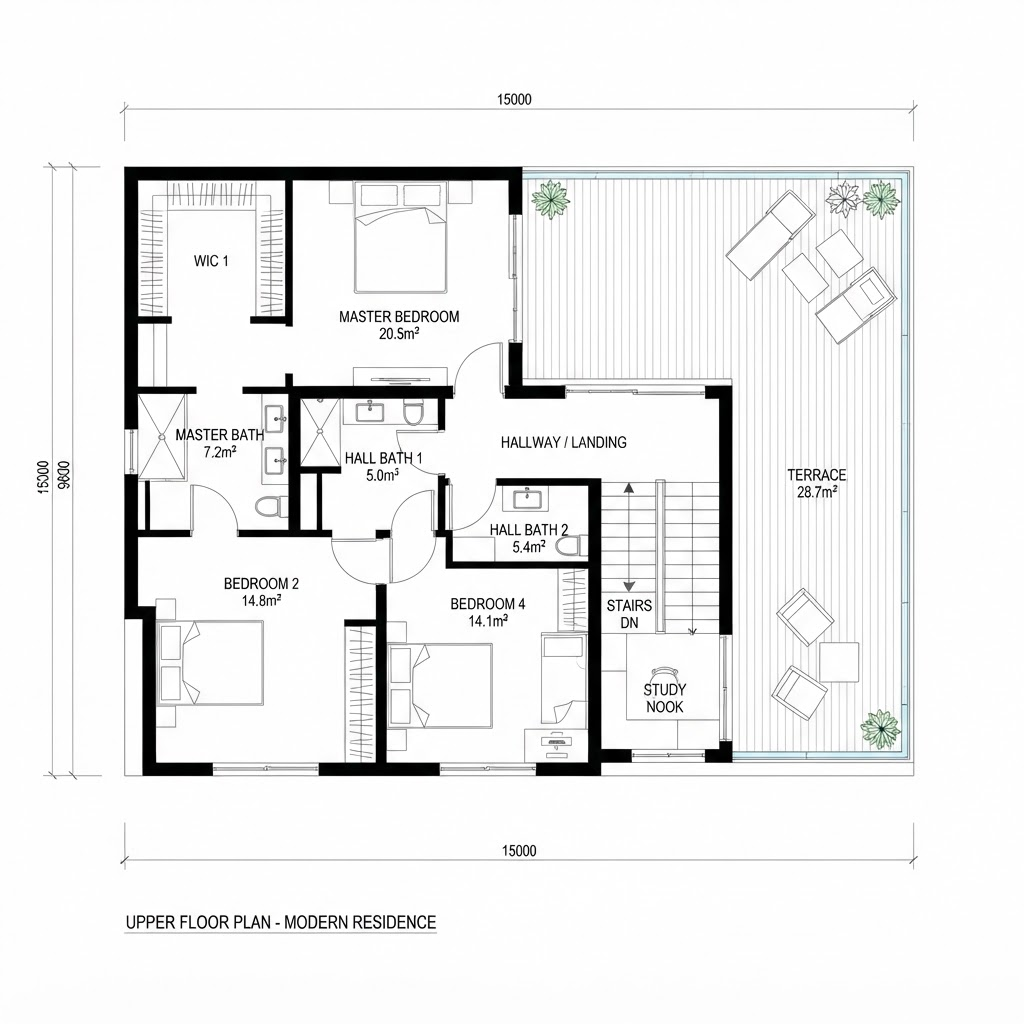
Floor plan
Terra
Gallery
Spaces that speak for themselves
Technical specifications
The house that is born in the factory
- Structure
- Spruce timber frame 60×160 mm
- Wall insulation
- Rock wool 160 mm + EPS 80 mm
- Wall U-value
- U = 0.16 W/m²K
- Thermal lag
- 12.7 hours
- Fire resistance
- REI 60 (load-bearing walls)
- Windows
- Schüco Living 82 mm, Uf = 0.96 W/m²K
- Glazing
- Triple glazing, Ug = 0.5 W/m²K
- Hardware
- MACO (Austria)
- Entrance door
- Aluminium with security lock
- Systems included
- Electrical and plumbing (first fix)