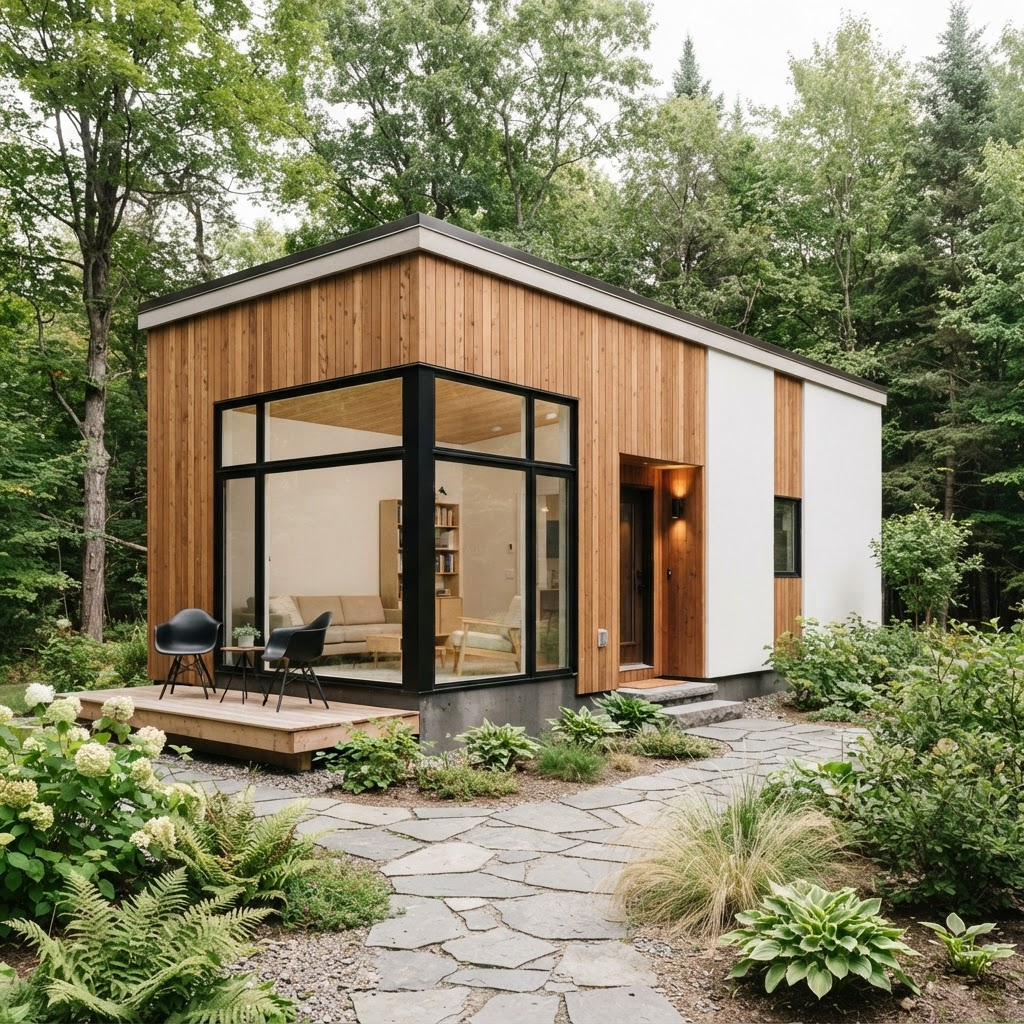
- Floor area
- 85 m²
- Bedrooms
- 2
- Bathrooms
- 1
- Floors
- 1
- Energy class
- A4
- Assembly time
- 3–4 days
Overview
Luce proves that excellence is not a question of square metres. Every centimetre is designed: the corner window floods the living area with light, while the high-performance envelope reduces consumption to a minimum. Ideal as a first home or holiday residence.
Indicative price from€162,000
- Panoramic corner window
- Living area with integrated kitchen
- Near-zero energy consumption
- Expandable in later phases
3D Model
Explore the house in 3D
3D…
Drag to rotate, scroll to zoom
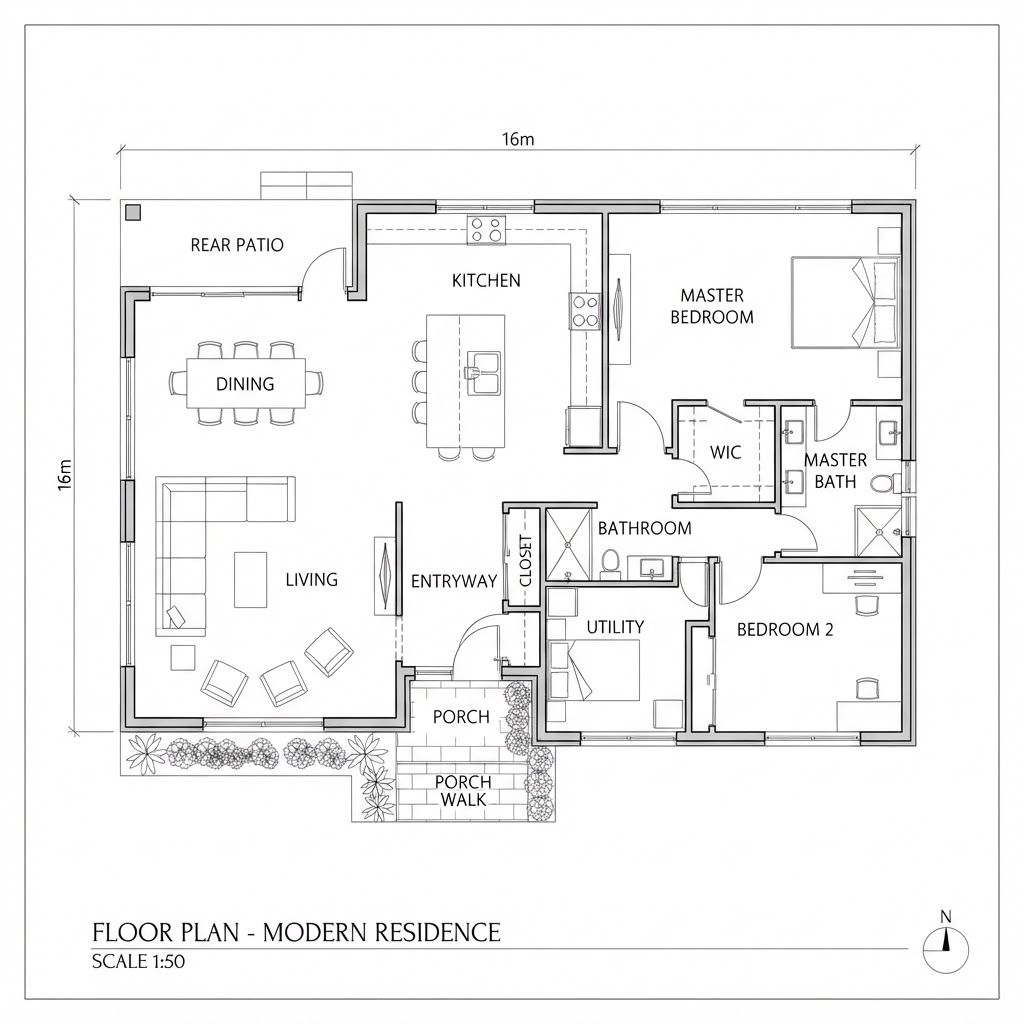
Floor plan
Luce
Gallery
Spaces that speak for themselves
Technical specifications
The house that is born in the factory
- Structure
- Spruce timber frame 60×160 mm
- Wall insulation
- Rock wool 160 mm + EPS 80 mm
- Wall U-value
- U = 0.16 W/m²K
- Thermal lag
- 12.7 hours
- Fire resistance
- REI 60 (load-bearing walls)
- Windows
- Schüco Living 82 mm, Uf = 0.96 W/m²K
- Glazing
- Triple glazing, Ug = 0.5 W/m²K
- Hardware
- MACO (Austria)
- Entrance door
- Aluminium with security lock
- Systems included
- Electrical and plumbing (first fix)